Burj al Arab
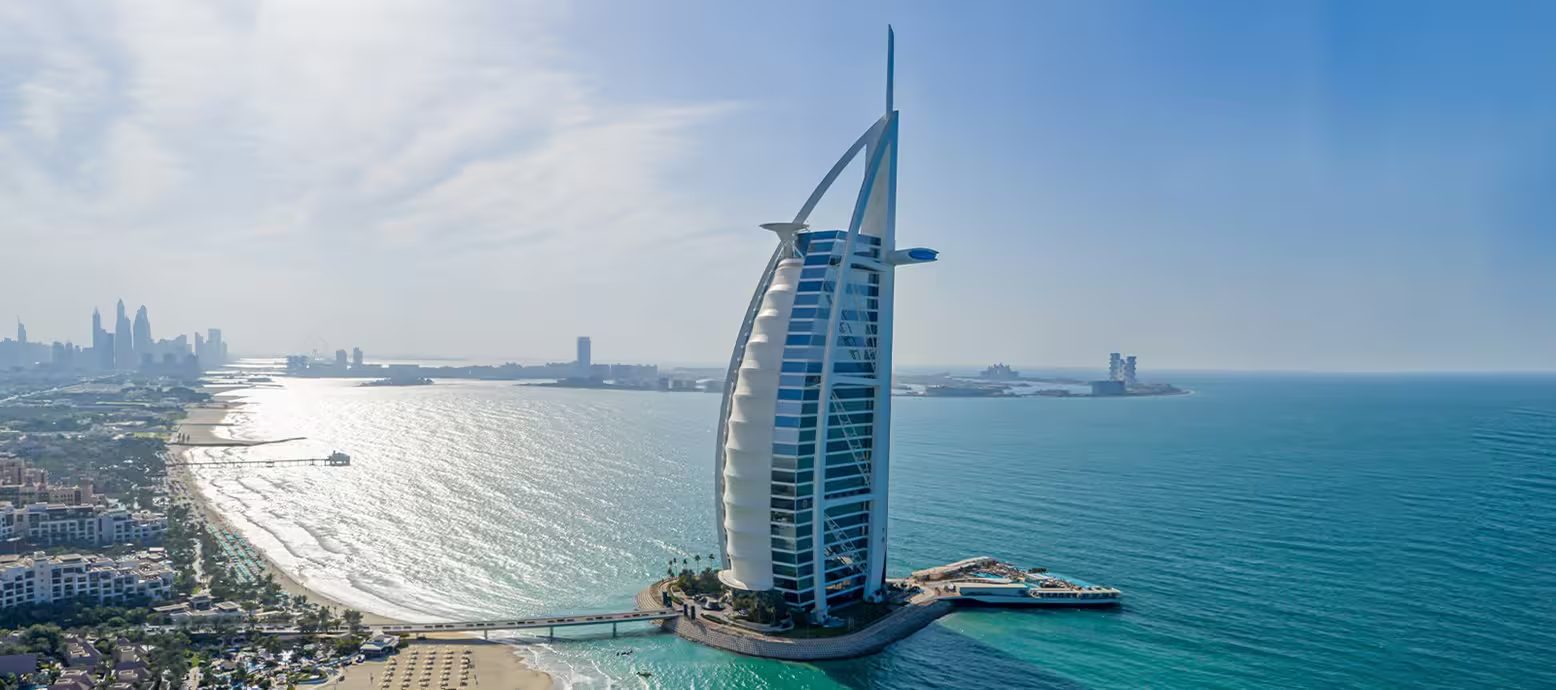
برج العربDiscover a hotel shaped like a billowing sail, standing on its own island in the Arabian Gulf. This is the Burj Al Arab, on Dubai's Jumeirah Beach.
Alternatively, take the
TheUnited Arab Emirates
Seven emirates on the southeastern edge of the Arabian Peninsula, united as one country in 1971.
Dubai began as a small pearling and trading port on Dubai Creek. By the 1990s it was building a new skyline, and it wanted a landmark the whole world would recognise.
On 1 December 1999 it opened on Jumeirah Beach: a hotel on its own island, 280 metres offshore, joined to the land by a private bridge.
Closer still. About 18 kilometres south-west of Dubai Creek, where the old city began, the Burj Al Arab rises from the sea off Jumeirah Beach. Let's fly in.
TheSail on the Gulf
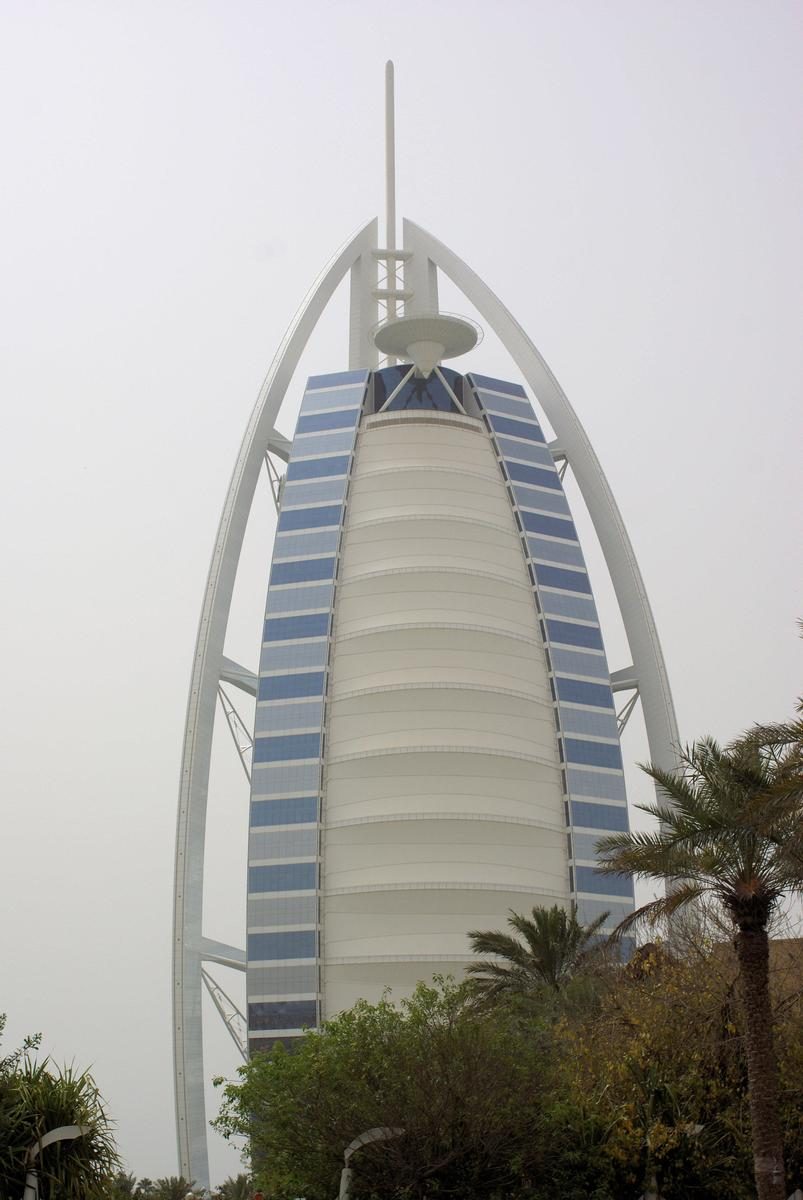
321 metres tall, shaped like the sail of a dhow, the traditional Arabian sailing boat. Here it is, built from simple shapes.
You can also explore the Burj Al Arab freely in 3D.
Orbit around it, zoom in on its parts, or step inside the atrium, Al Mahara and the Royal Suite.
TheUnique Design
Architect Tom Wright of Atkins shaped the tower like a sail filled with wind. It rises 321 metres, though the glass walls stop at about 200 metres; above them the arches and a slender spire carry the silhouette on.
An island for one building
Before the tower could rise, the sea had to become land. Building the island took about three years. Around the edge, perforated concrete blocks in a honeycomb pattern soak up the waves.
- Offshore
- 280 m
- Island built in
- 3 years
Standing on sand
Look below the waterline. There is no bedrock to build on here, only sand, so the tower stands on a forest of 230 concrete piles driven deep into the seabed under its V-shaped footprint.
- Piles
- 230
40 metres down
Each pile reaches 40 metres into the sand. With no rock to rest on, they hold the tower up by friction: the sand gripping their sides carries the weight.
- Pile length
- 40 m
- Held by
- Friction
A mast at the back
The two wings of the V-shaped plan meet at the rear around a concrete mast. It rises past the roof to where the arches join it, then becomes a spire. The tower holds 56 floors, three of them below ground, served by 18 lifts. About 39 percent of its height has no rooms at all.
- Floors
- 56
- Concrete
- 70,000 m³
- Unoccupied
- 39%
The white steel frame
On each side a great white arch rises from the island and curves back to meet the mast. Triangular-section steel trusses, each 85 metres long, run diagonally across the glass. In the desert heat they can move by up to 5 centimetres a day, so special linkage rods let them slide.
- Truss length
- 85 m
- Steel
- 9,000 t
- Daily movement
- 5 cm
A wall made of fabric
The front of the hotel is not glass. Two layers of PTFE-coated woven glass fibre, held 60 centimetres apart, stretch between the wings. By day they filter the heat and glare of the Gulf sun. At night the sail becomes a giant lantern, washed in changing colours.
- Fabric layers
- 2
- Air gap
- 60 cm
- Material
- PTFE
Suites in the wings
The wings hold the rooms behind blue glass, banded in white at every level. There are no ordinary rooms: all 202 units are duplex suites, from 169 square metres to the 780 square metre Royal Suite. Between the wings, behind the sail, is a vast open space. We will go inside soon.
- Suites
- 202
- Smallest
- 169 m²
- Largest
- 780 m²
A stage in the sky
At the front of the roof, an inverted steel cone carries a helipad about 210 metres above the ground. Designed by Rebecca Gernon for guests arriving by helicopter, it has hosted tennis, golf, a Formula One car and even a plane landing.
- Height
- 210 m
- Diameter
- ≈27 m
- Designer
- Gernon
Dinner, 200 metres up
At the back of the building, 200 metres above the Gulf, the Al Muntaha restaurant reaches out from the mast. Its name means "the highest". A 27-metre cantilever carries it, with heavy steel beams fanning out from the column. That completes the outside. Now let's head back down to the front door.
- Above the sea
- 200 m
- Cantilever
- 27 m
- Beam depth
- 1.6 m
The front of the hotel
From the beach side you see the Burj Al Arab face on: the white fabric sail stretched between its two great arches, the blue glass wings behind it, the helipad on top, and the island with its private bridge at its foot.
Arriving at the entrance
The private bridge brings guests across the water to the entrance at the foot of the sail. A dark granite gateway stands in front of the glass under a broad curved canopy, with a row of polished granite spheres either side and a cascade fountain on the forecourt. Let's step inside.
InsideThe Atrium
Step through the tall gold-framed doors into the lobby. Reception, lounges, a fountain and the lifts lie around it, and beyond them the escalators climb to the atrium.
The lobby
Inside the doors the lobby opens out. Gold and navy marble runs underfoot, a layered ceiling of white and gold hangs over the lounge, and reception waits to the left beneath a golden arch.
Reception
Guests check in at a gold desk set inside an arch of nested golden rings, against a deep blue wall.
The lounge
A long, curving red sofa sits on a carpet of orange and red swirls, with tall lamps and palms in gilded urns, under a ceiling of white and gold rings around a crystal panel.
The gold columns
Spindle-shaped columns finished in 24-carat gold leaf rise around the lobby and the atrium floor, linked overhead by crescent arches. About 1,790 square metres of gold leaf is used across the hotel.
- Gold leaf
- 1,790 m²
- Finish
- 24-carat
The lobby fountain
Across the lobby, jets of water arc in from the rim of a round pool lined with green and gold mosaic, lit from below.
The lifts
The lift doors are patterned in gold and black, with fans and scrolls, and set into walls of polished gold bands between cream marble pillars.
The aquariums
Floor-to-ceiling aquariums framed in gold line the escalators up from the lobby. Here they are shown as planted aquascapes, with schools of tetras and rasboras swimming the length of each tank.
The stepped fountain
Between the escalators, black granite steps form a cascade. Coloured glass glows in every step, from blue at the foot to red at the top, and jets of water leap from one pool to the next. On the atrium floor above, a star-shaped fountain sends its jet up to 42 metres.
- Fountain jet
- 42 m
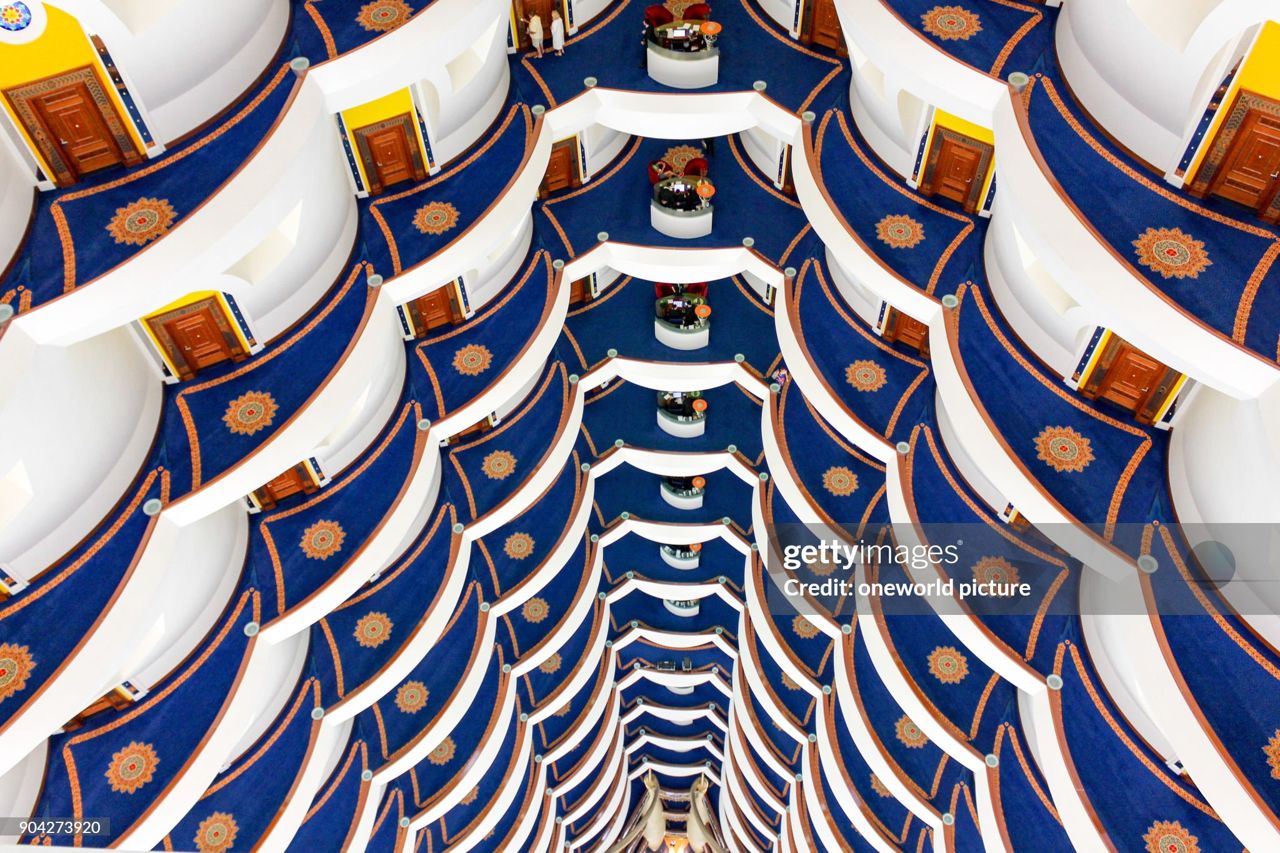
Atrium height and design
At the top of the cascade, look up. The atrium climbs 180 metres between the two wings, one of the tallest hotel atriums in the world. White balconies with gold rails curve in scalloped waves in front of deep blue windows, and their ceilings shift from deep blue to teal and green towards the top.
- Atrium height
- 180 m
- Floors
- 56
- Suites
- 202
On to Al Mahara
From the atrium we head for Al Mahara, the hotel's seafood restaurant. A gold-lined passage leads to its doors, and through them glows the blue light of the aquarium. Let's go in.
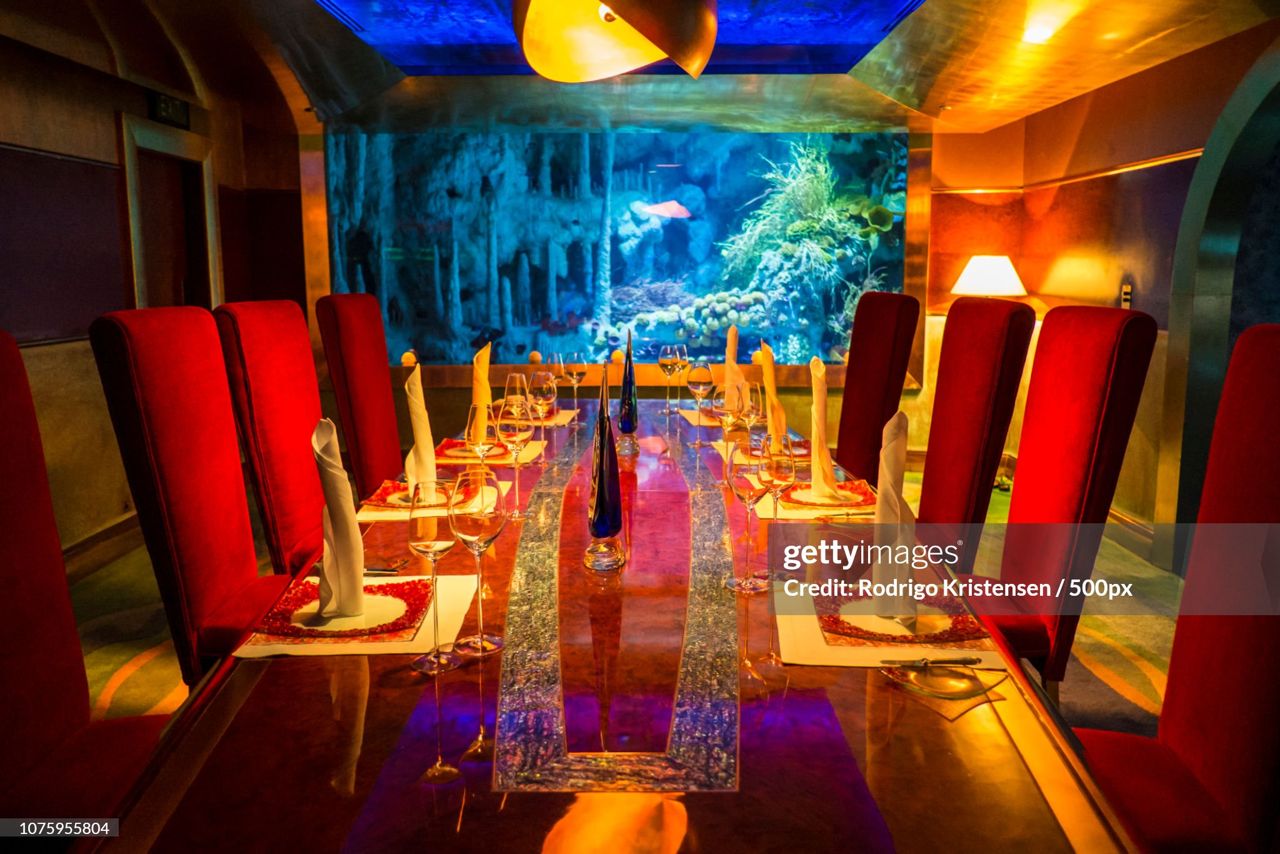
Dining beside the aquarium
Al Mahara, the seafood restaurant, is built around an aquarium holding about 990,000 litres of seawater. Diners sit on red velvet chairs facing the tank, and the hotel's aquariums are home to nearly 4,000 fish from 56 species. Here the tank is reimagined as a planted aquascape: a green carpet, grey stones and schools of colourful tetras and rasboras.
- Seawater
- 990,000 L
- Fish
- ≈4,000
- Species
- 56
A closer look at the tank
Swim in closer. Blue-grey stones rise from a carpet of tiny leaves, a white sand path winds between them, and red and green stem plants grow into bushes at the back. Above them, four kinds of fish swim in schools of their own.
Rummy-nose tetras have a red head and a black-and-white striped tail.
Cardinal tetras have a glowing blue stripe above a red belly.
Ember tetras are small and bright orange all over.
Harlequin rasboras are copper-pink with a black wedge near the tail.
TheRoyal Suite
On the 25th floor, a corridor of red silk and polished wood leads to carved wooden doors in a frame of gold. Behind them is the Royal Suite: 780 square metres over two levels, with its own private lift.
- Floor
- 25th
- Area
- 780 m²
- Levels
- 2

The entrance hall
The doors open onto a hall of red and gold silk over polished wood, two storeys high under a golden ceiling and a crystal chandelier, with a compass star set into the marble floor. A sweeping staircase, carpeted in red and gold, climbs to the bedroom level, and the private lift waits behind gold and black doors.
The majlis
The sitting room is dressed like a tent. Red silk is gathered into the ceiling, striped sofas face each other across gilded tables with black glass tops, and twisted gold columns frame a cabinet. The suite even has its own private cinema.
On the big screen
Up close, the screen fills the wall between the gold columns. Here it is showing a live website, mohammadazad.com.
Dining for twelve
Through wooden doors, between walls of gold, a round table set for twelve stands under a painted dome and a crystal chandelier, on a carpet of red and gold.
- Dining seats
- 12
The revolving bed
Upstairs, a four-poster bed with black lacquered posts and a carved wooden headboard stands under a round canopy of red and gold, against walls of striped silk. The whole canopy bed revolves slowly on its platform.
To the bathroom
Beside the bed, a second pair of carved wooden doors leads through to the bathroom.
Marble and a Jacuzzi
The suite's bathrooms are lined with marble, each with a full-size Jacuzzi. Here a round tub of red marble sits inside a ring of gilded columns under a red and gold canopy, with a gold Greek key round it on the floor.
A window on the Gulf
Beside the Jacuzzi, a wall of glass looks out over the sea from the 25th floor. Step up to the window, and out.
Out over the Gulf
Outside the suite, the water runs to the horizon. Now turn round for one last look at the whole hotel.
Back outside, at golden hour
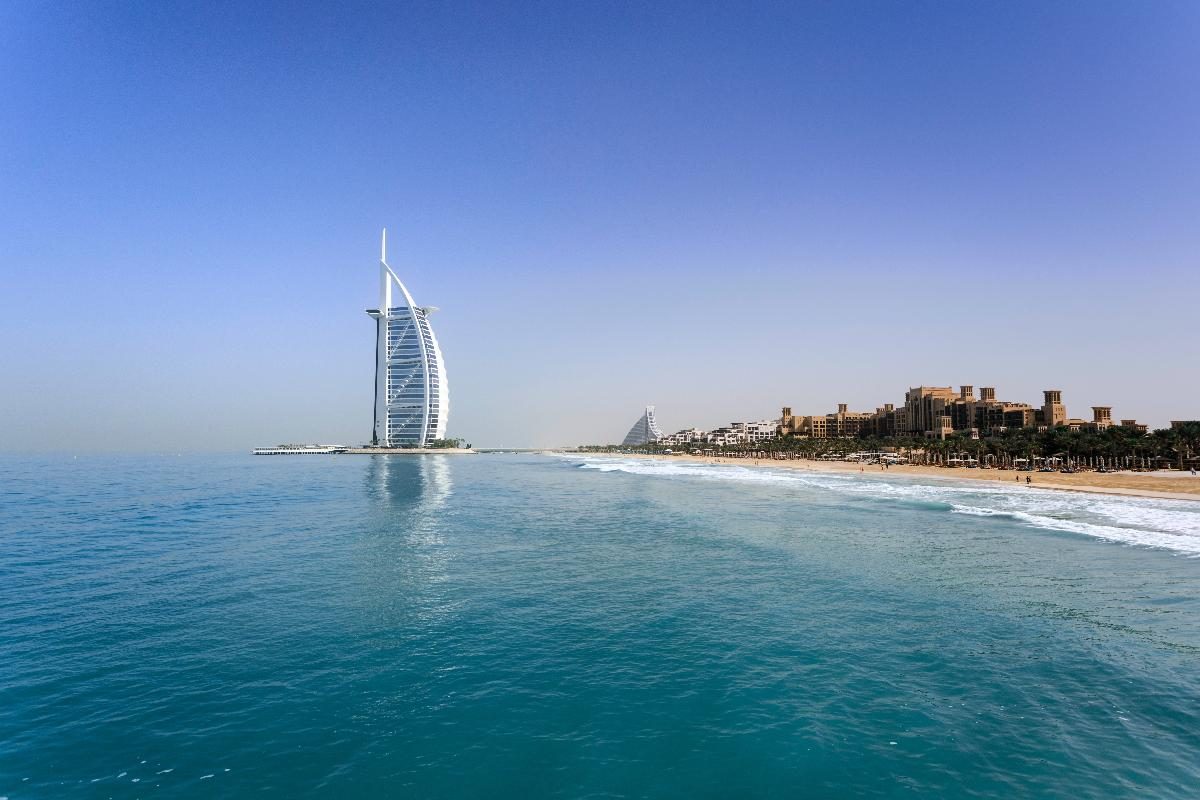
From the water, the sail catches the evening light. A few things you might not know:
When it opened, it was the tallest hotel in the world. It still claims to be the tallest all-suite hotel.
Officially it is a five-star deluxe hotel. The famous "seven-star" label is believed to come from a British journalist's throwaway line.
The Terrace pool deck was built in Finland in six pieces and shipped about 2,800 miles to Dubai.
There are about six staff for every guest.
Swarovski crystals cover the ceiling of the Junsui lounge.
Guests choose from a menu of 17 kinds of pillow.
From the air
One last look: the hotel on its island off Jumeirah Beach, joined to the shore by its curving bridge.
TheHelipad
Moments
A tennis match, a tee shot, a racing car and a plane: the helipad 210 metres above the Gulf has hosted some unlikely guests.
Explore the Burj Al Arabon Google Maps
See the hotel, its island and the beach around it, then plan your own visit.
Uncover more about the Burj Al Arab on Wikipedia, at Visit Dubai, and in the Designing Buildings Wiki.
An independent 3D story built live in your browser from simple shapes, with no scans. It is not affiliated with Jumeirah. In April 2026, Jumeirah announced a restoration of the hotel expected to last about 18 months. Hero and card photographs supplied by the page owner.
References
- Burj Al Arab, Wikipedia.
- Interior photographs: atrium by oneworld picture; Al Mahara by Rodrigo Kristensen / 500px. Hotspot photos: fountain and aquarium by Brooks Kraft; gold columns by UniversalImagesGroup. All via Getty Images, shown as watermarked previews supplied by the page owner. Exterior and helipad photos supplied by the page owner.
- Burj al Arab, Dubai, Designing Buildings Wiki.
- UAE Landmark, Modern Steel Construction (AISC), August 2000.
- Burj Al Arab restoration: 10 lesser-known facts, Khaleej Times.
- Inside Dubai's Burj Al Arab: the 90-minute tour, Curly Tales.
- 19 things you didn't know about the Burj Al Arab, Winged Boots.
- The seven-star myth, Esquire Middle East.
- Interesting facts: the Burj Al Arab hotel, Enjoy Travel.
- Pilot lands plane on Burj Al Arab helipad, CNN Travel.